Save
Ask
Hide
Share
$344,000

758 W SIDE DRIVE 7-G
GAITHERSBURG, MD 20878

Condominium|Sold 09/04/2026
4
Beds
4
Total Baths
3
Full Baths
1
Partial Bath
1,211
SqFt
$284
/SqFt
1972
Built
Subdivision:
BRIGHTON WEST
County:
MONTGOMERY
Listing courtesy of Keller Williams Realty Centre
Bought with OLUFEMI PADONU of HomeSmart (301) 434-4065
Call Now: (301) 675-6762
Is this the listing for you? We can help make it yours.
(301) 675-6762
758 W SIDE DRIVE 7-G758 W SIDE DRIVE 7-G758 W SIDE DRIVE 7-G758 W SIDE DRIVE 7-G
Save
Ask
Hide
Share

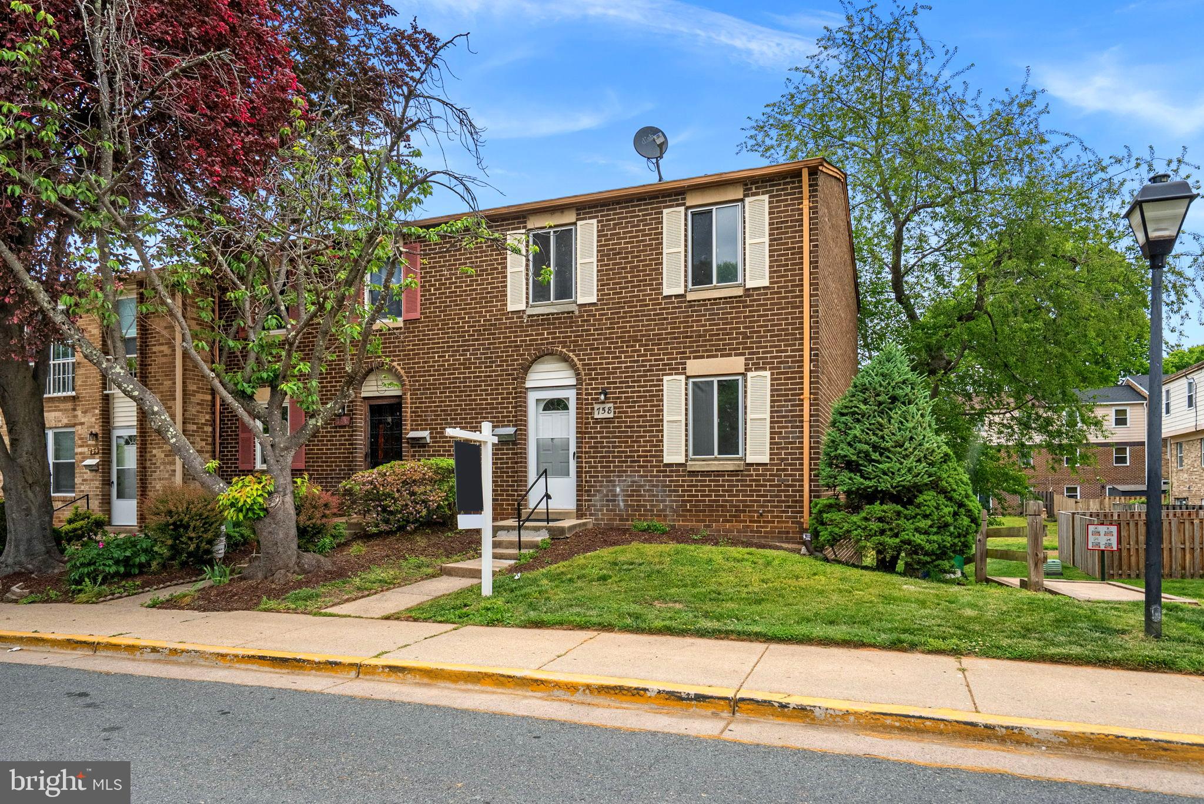
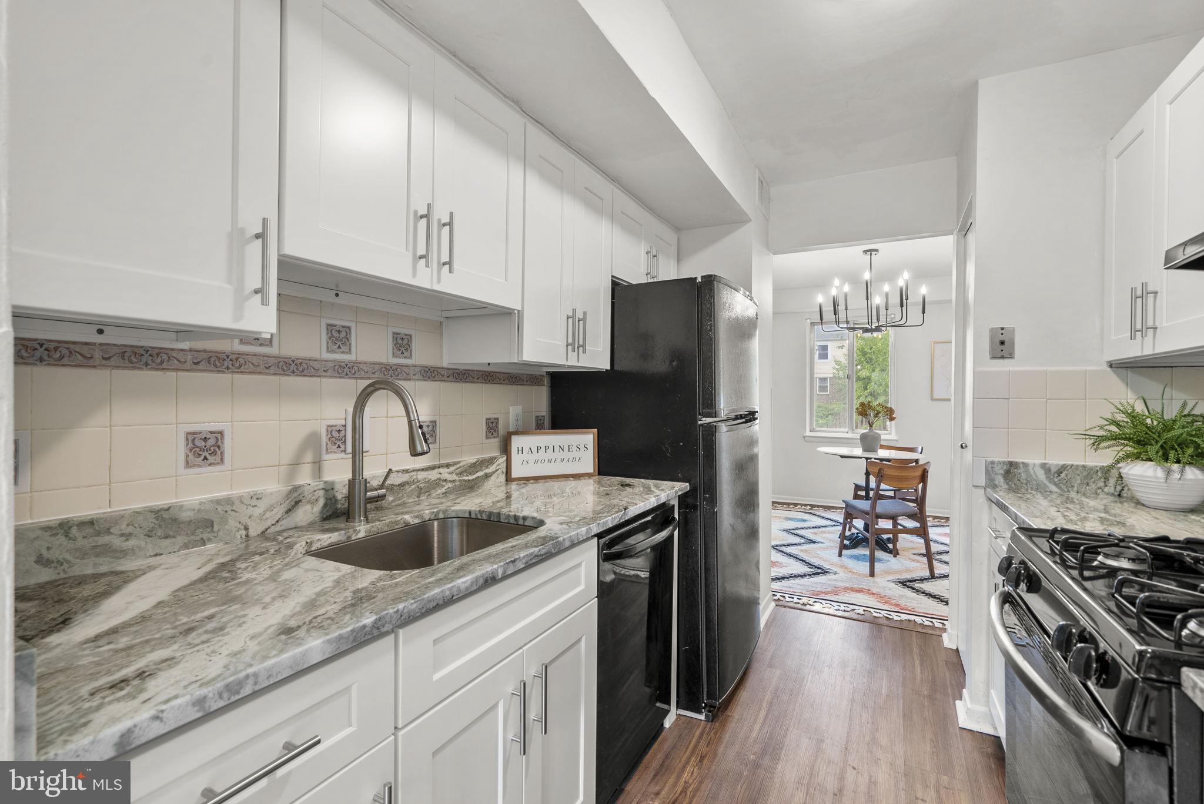
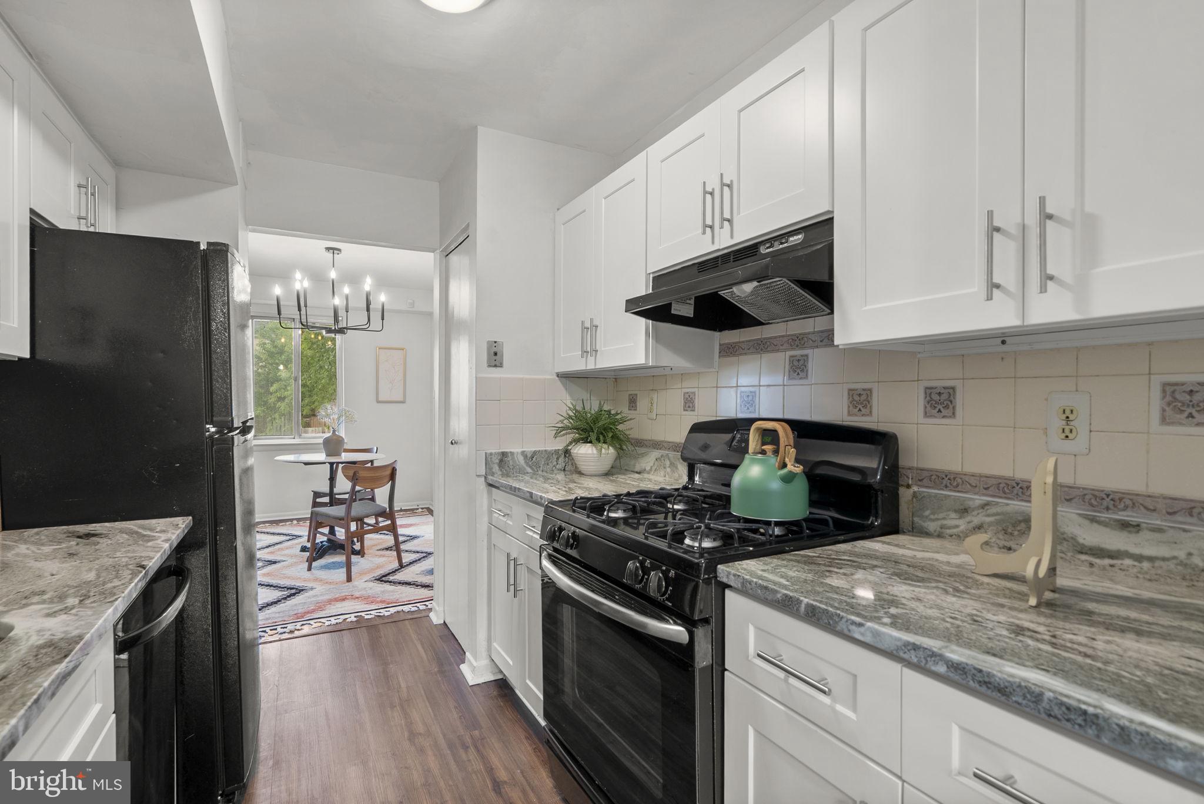
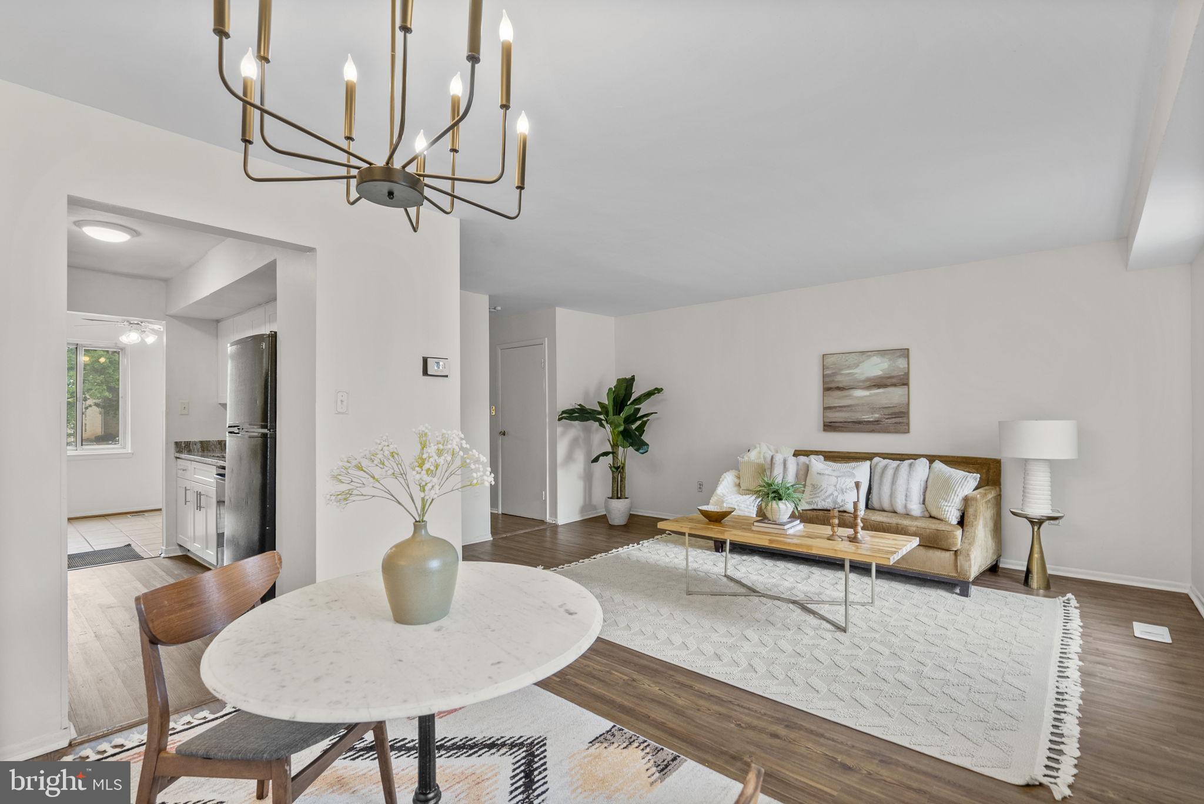
Burdette Homes is proud to present 758 W. Side Drive—a practical and refreshed brick-front end-unit townhouse offering an excellent entry point into the Gaithersburg market. This property holds a premier position within the community, providing the added privacy of an end-unit that backs directly to open common space rather than other homes. The interior features significant recent updates, including brand-new Luxury Vinyl Plank (LVP) flooring installed across all three levels for a durable, carpet-free finish throughout. The kitchen has been recently updated with new high end white cabinetry and granite countertops, providing a clean and modern workspace. The functional layout includes an eat-in kitchen area and a bright living/dining space. Upstairs, you will find three well-sized bedrooms, while the fully finished walk-out lower level adds a fourth bedroom and a full bath—perfect for a guest suite, roommate, a quiet home office, or even rental income potential! One of the biggest advantages of this home is the low-stress lifestyle; the monthly fees are notably low and covers exterior maintenance. Ideally located within the 20878 school cluster and directly across from NIST, this home is a commuter’s dream with immediate access to I-270 and the ICC. You are just minutes away from the top-tier shopping, dining, and entertainment at Rio Lakefront and Downtown Crown. This is a rare opportunity to secure an end-unit with key updates and low overhead in a prime Montgomery County location.

Save
Ask
Hide
Share
Listing Snapshot
Bedrooms 
4
Total Baths 
4
Full Baths 
3
Partial Baths 
1
Inside Area (SqFt) 
1,211 sqft
Lot Size 
N/A
Year Built 
1972
MLS® Number 
MDMC2235450
Status 
Sold
Property Tax 
$3,435
HOA/Condo/Coop Fees 
$318.7 monthly
Sq Ft Source 
Assessor
Friends & Family
Recent Activity
a month agoListing updated with changes from the MLS®
General Features
Foundation 
Slab
Levels 
Three Or More
Parking 
AssignedOther
Pets 
Yes
Property Sub Type 
Condominium
Security 
Smoke Detector(s)
Sewer 
Public Sewer
Special Circumstances 
Standard
SqFt Above 
1211
SqFt Total 
1211
Style 
Colonial
Water Source 
Public
Zoning 
R20
Interior Features
Appliances 
CooktopGas Water HeaterDishwasherDisposalRefrigeratorWasherDryer
Basement 
Walk-Out AccessDaylightPartial
Cooling 
Central AirCeiling Fan(s)Gas
Flooring 
Vinyl
Heating 
CentralForced Air
Interior 
Ceiling Fan(s)
Window Features 
Screens
Save
Ask
Hide
Share
Exterior Features
Construction Details 
Brick
Lot Features 
Cleared
Pool Features 
None
Roof 
Asphalt
Windows/Doors 
Screens
Community Features
Association Amenities 
Other
Additional Association Fee 
$318.7
Additional Association Fee Frequency 
Monthly
School District 
MONTGOMERY COUNTY PUBLIC SCHOOLS
Schools
School District
MONTGOMERY COUNTY PUBLIC SCHOOLS
Elementary School
JONES LANE
Middle School
RIDGEVIEW
High School
QUINCE ORCHARD
Neighborhood & Commute
Source: Walkscore
Disclosure: Community information and market data powered by Constellation Data Labs. Information is deemed reliable but not guaranteed.
Save
Ask
Hide
Share