Save
Ask
Hide
Share
$870,000

6691 LUSTER DRIVE
HIGHLAND, MD 20777

Single Family Residence|Sold 09/28/2026
4
Beds
4
Total Baths
2
Full Baths
2
Partial Baths
3,704
SqFt
$235
/SqFt
1985
Built
Subdivision:
GREEN HILL MANOR
County:
HOWARD
Listing courtesy of Samson Properties
Bought with Xuri Wang of Hometown Elite Realty LLC (301) 523-8008
Call Now: (301) 675-6762
Is this the listing for you? We can help make it yours.
(301) 675-6762
6691 LUSTER DRIVE6691 LUSTER DRIVE6691 LUSTER DRIVE6691 LUSTER DRIVE
Save
Ask
Hide
Share

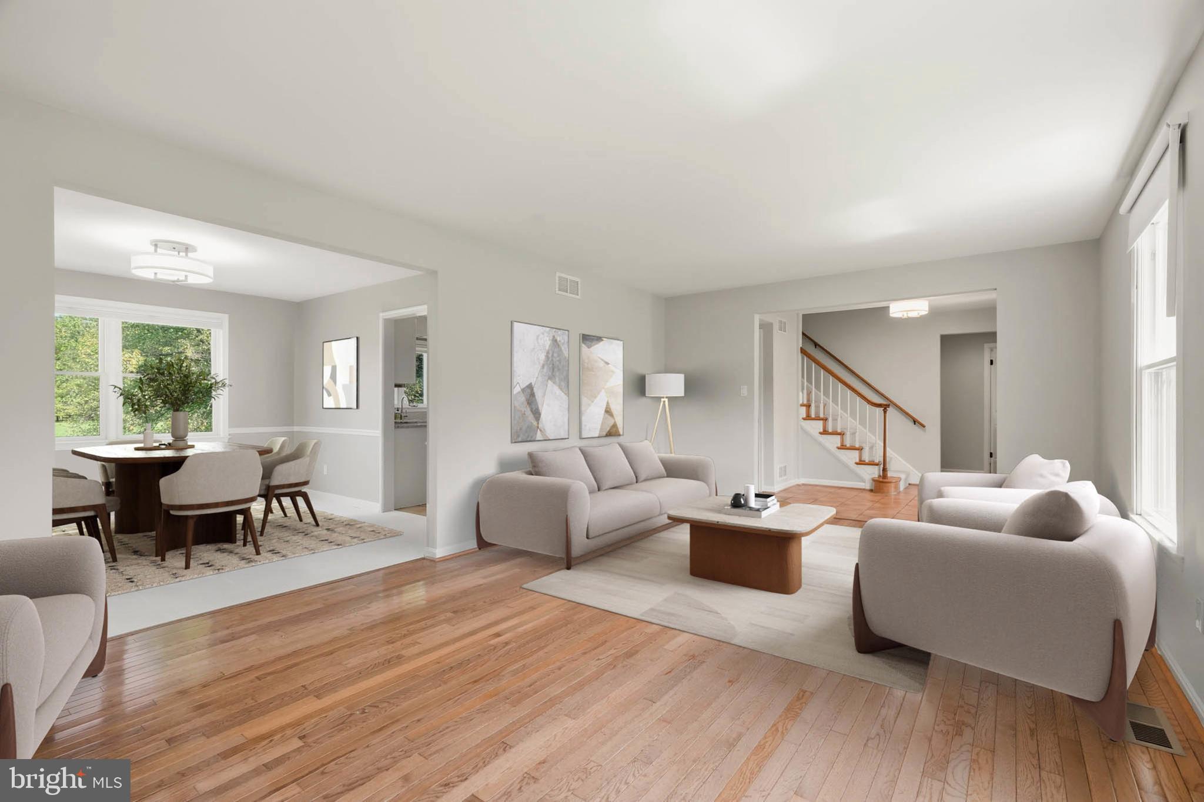
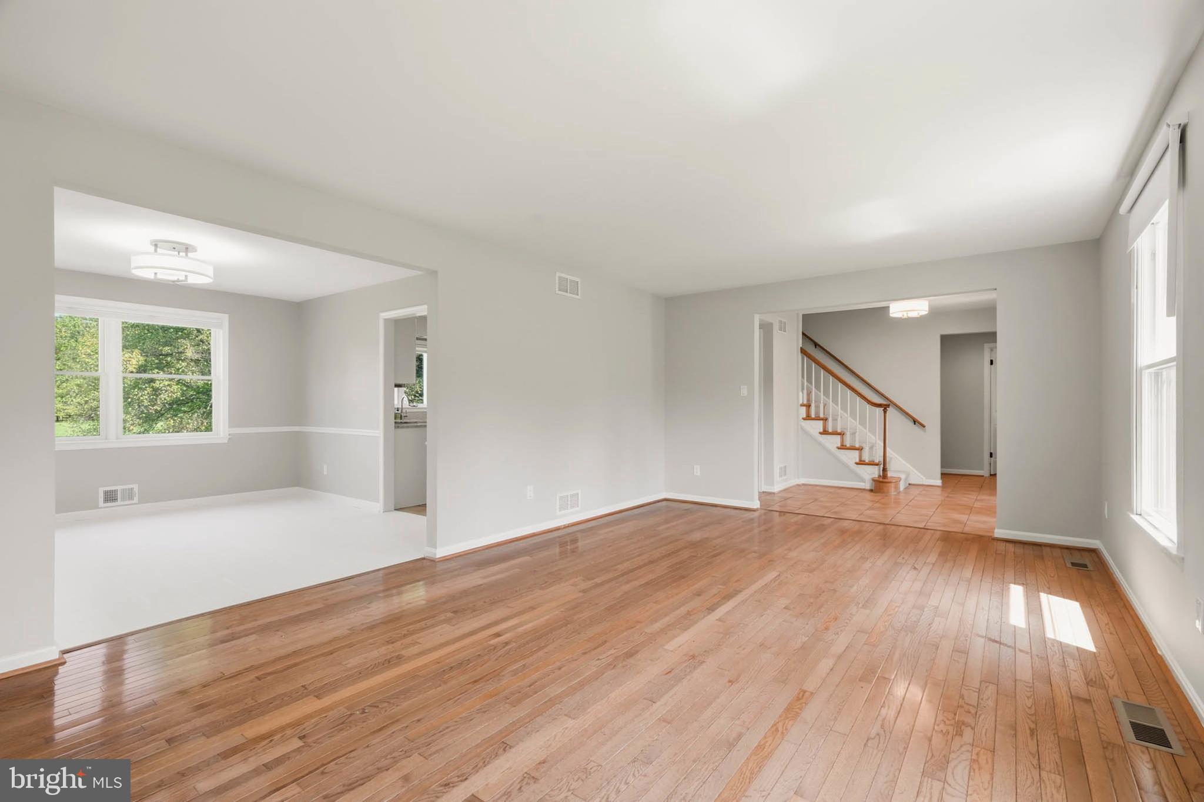
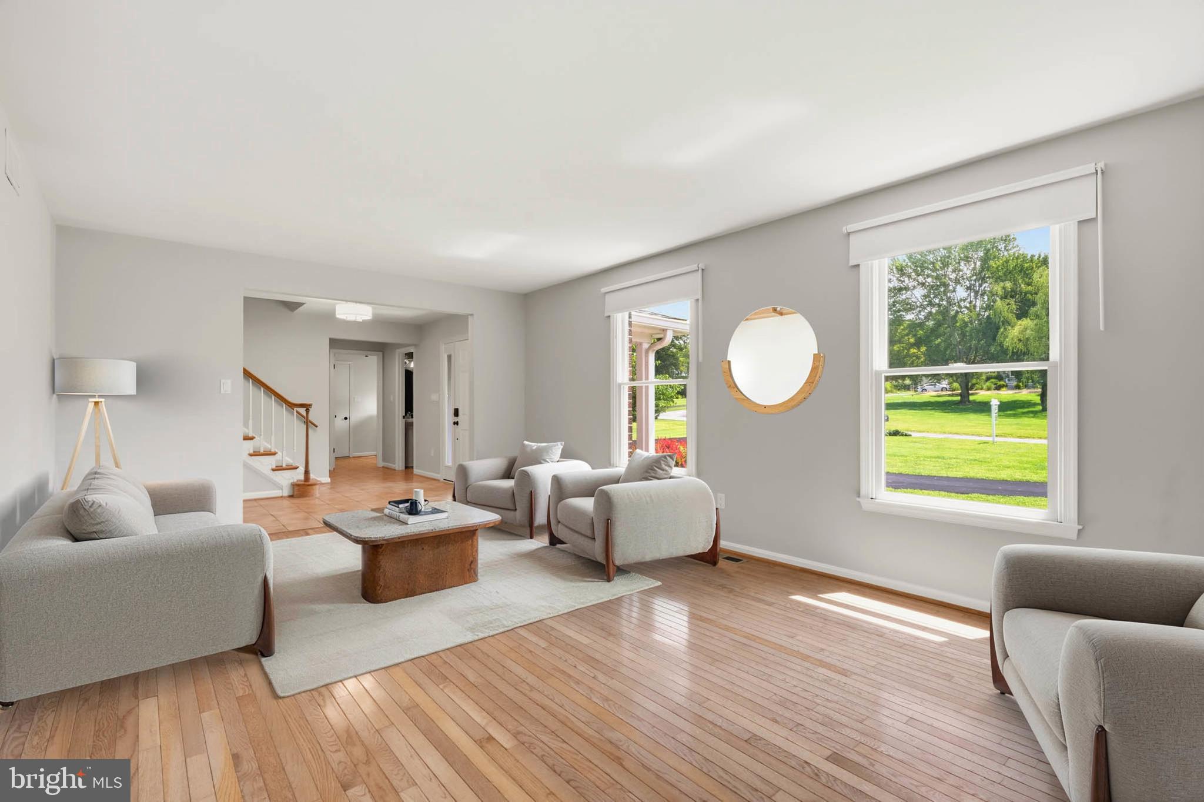
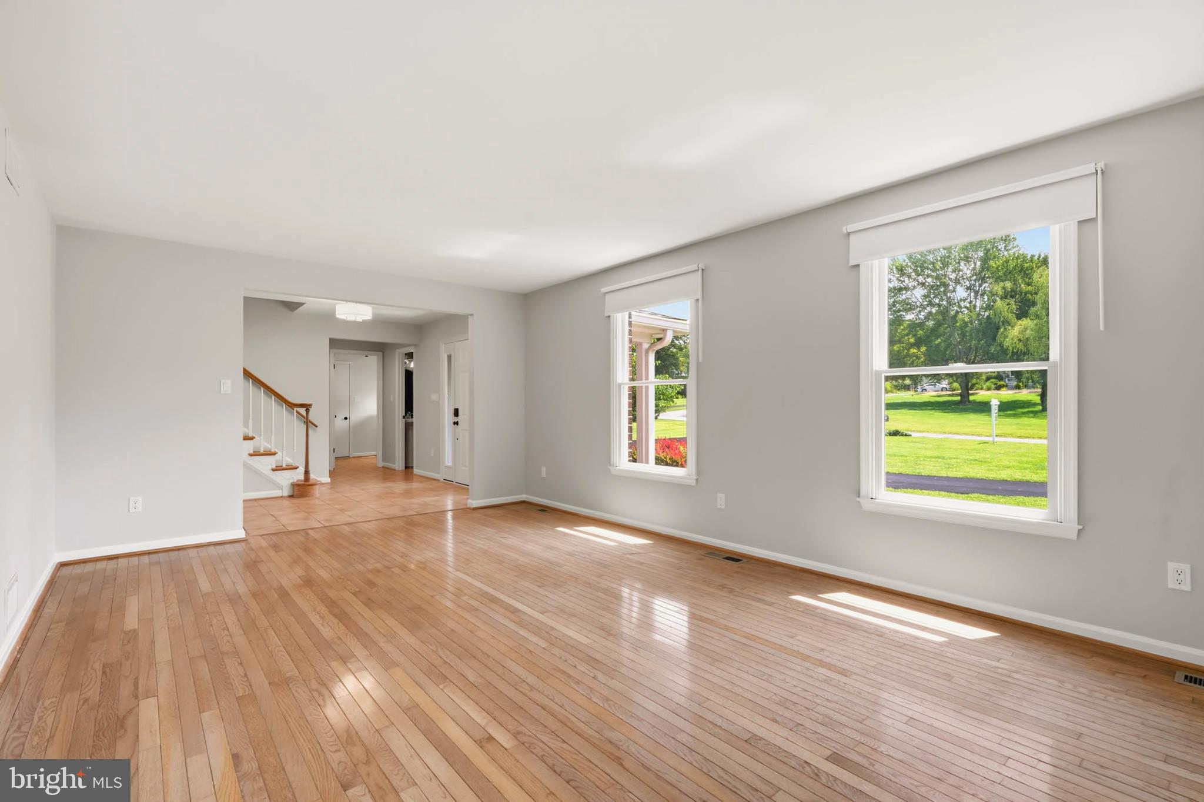
Situated on a private, level lot in sought-after Highland, this beautifully maintained and thoughtfully updated home offers an exceptional combination of space, privacy and flexibility—with the added freedom of no HOA. Significant recent improvements include siding, roof, windows, HVAC, water treatment system, carpeting, deck and shed, offering peace of mind for years to come. A recently repaved circular driveway creates a welcoming first impression, while the fully fenced backyard provides an ideal setting for outdoor living, gardening, pets and play. The spacious deck overlooks the expansive yard, complete with a playhouse, chicken coop and storage shed, with plenty of open lawn to enjoy. Inside, the upgraded kitchen serves as the heart of the home, featuring stainless steel appliances and opening to a warm and inviting family room with a wood-burning fireplace and direct access to the deck. Separate living and dining rooms provide additional flexibility for holiday gatherings, dinner parties or quiet evenings at home. Upstairs, hardwood flooring extends throughout all four bedrooms. The spacious primary suite features a walk-in closet and private en-suite bath, while three additional generously sized bedrooms with ample closet space share a full hall bath. An attached two-car garage provides convenient everyday parking and storage, while an additional one-car garage at the walkout lower level adds a rare degree of versatility. The partially finished lower level includes a half bath, additional living space and private exterior access—ideal for a recreation room, home office, fitness area, guest quarters or potential in-law suite. Located in one of Howard County’s most desirable areas, this home offers the peaceful feel of country living while remaining convenient to shopping, dining, grocery stores, Schooley Mill Park and the Triadelphia Reservoir. It is also served by the highly regarded Howard County Public School System, including Dayton Oaks Elementary, Lime Kiln Middle and River Hill High School. With its extensive recent improvements, beautiful setting, multiple garages, flexible living spaces and hard-to-find combination of privacy, usable land and location, this is a Highland property that truly stands apart.

Save
Ask
Hide
Share
Listing Snapshot
Bedrooms 
4
Total Baths 
4
Full Baths 
2
Partial Baths 
2
Inside Area (SqFt) 
3,704 sqft
Lot Size 
0.93 Acres
Year Built 
1985
MLS® Number 
MDHW2071922
Status 
Sold
Property Tax 
$9,597
HOA/Condo/Coop Fees 
N/A
Sq Ft Source 
Estimated
Friends & Family
Recent Activity
2 weeks agoListing updated with changes from the MLS®
General Features
Acres 
0.93
Attached Garage 
Yes
Foundation 
Concrete Perimeter
Garage 
Yes
Garage Spaces 
3
Levels 
Three Or More
Parking 
Garage Door OpenerCircular DrivewayGarageDrivewayAttached
Parking Spaces 
3
Pets 
Yes
Property Sub Type 
Single Family Residence
Sewer 
Septic Tank
Special Circumstances 
Standard
SqFt Above 
2446
SqFt Below 
1258
SqFt Total 
4362
Style 
Colonial
Water Source 
Well
Zoning 
RRDEO
Interior Features
Appliances 
OvenElectric Water HeaterDishwasherDryerMicrowaveRefrigeratorWasher
Basement 
FinishedExterior EntryWalk-Out AccessSump PumpFull
Cooling 
Central AirElectric
Fireplace 
Yes
Fireplaces 
1
Flooring 
WoodCeramic TileCarpetHardwood
Furnished 
Unfurnished
Heating 
ElectricWood StoveHeat Pump
Interior 
Eat-in KitchenBuilt-in FeaturesCrown Molding
Laundry Features 
Laundry RoomMain Level
Window Features 
Window CoveringsStorm Window(s)Double Pane WindowsWindow Treatments
Bedroom 2 
Bedroom 3 
Bedroom 4 
Bonus Room 
Breakfast Room 
Level - Main
Dining Room 
Level - Main
Family Room 
Level - Main
Foyer 
Level - Main
Full Bath 
Half Bath 
Level - Main
Kitchen 
Level - Main
Laundry 
Level - Main
Living Room 
Level - Main
Mud Room 
Primary Bathroom 
Primary Bedroom 
Recreation Room 
Storage Room 
Utility Room 
Save
Ask
Hide
Share
Exterior Features
Construction Details 
Brick
Exterior 
LightingStorage
Lot Features 
Private
Other Structures 
WorkshopOutbuilding
Patio And Porch 
DeckPorch
Pool Features 
None
Roof 
Shingle
View 
Pasture
Waterview 
Pasture
Windows/Doors 
Window CoveringsStorm Window(s)Double Pane WindowsWindow Treatments
Community Features
Association Amenities 
Playground
School District 
HOWARD COUNTY PUBLIC SCHOOL SYSTEM
Schools
School District
HOWARD COUNTY PUBLIC SCHOOL SYSTEM
Elementary School
DAYTON OAKS
Middle School
LIME KILN
High School
RIVER HILL
Neighborhood & Commute
Source: Walkscore
Disclosure: Community information and market data powered by Constellation Data Labs. Information is deemed reliable but not guaranteed.
Save
Ask
Hide
Share