

13165 DEANMAR DRIVEHIGHLAND, MD 20777
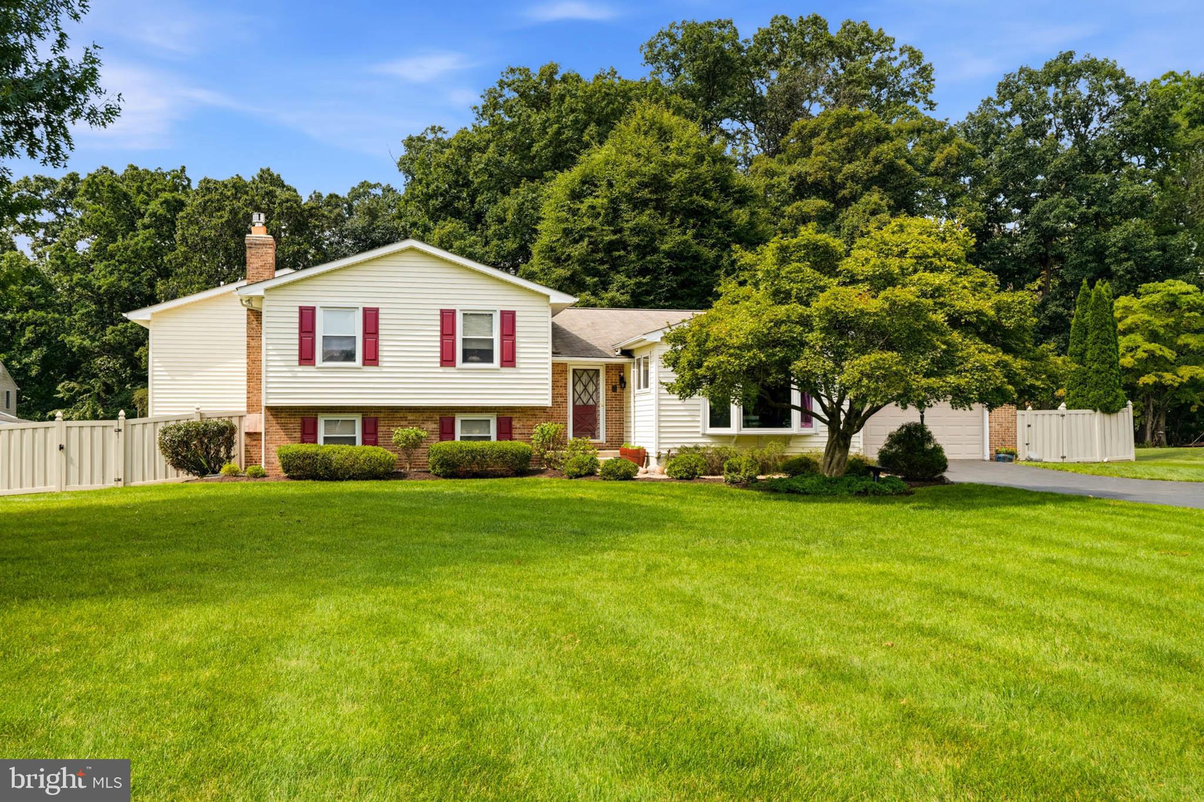
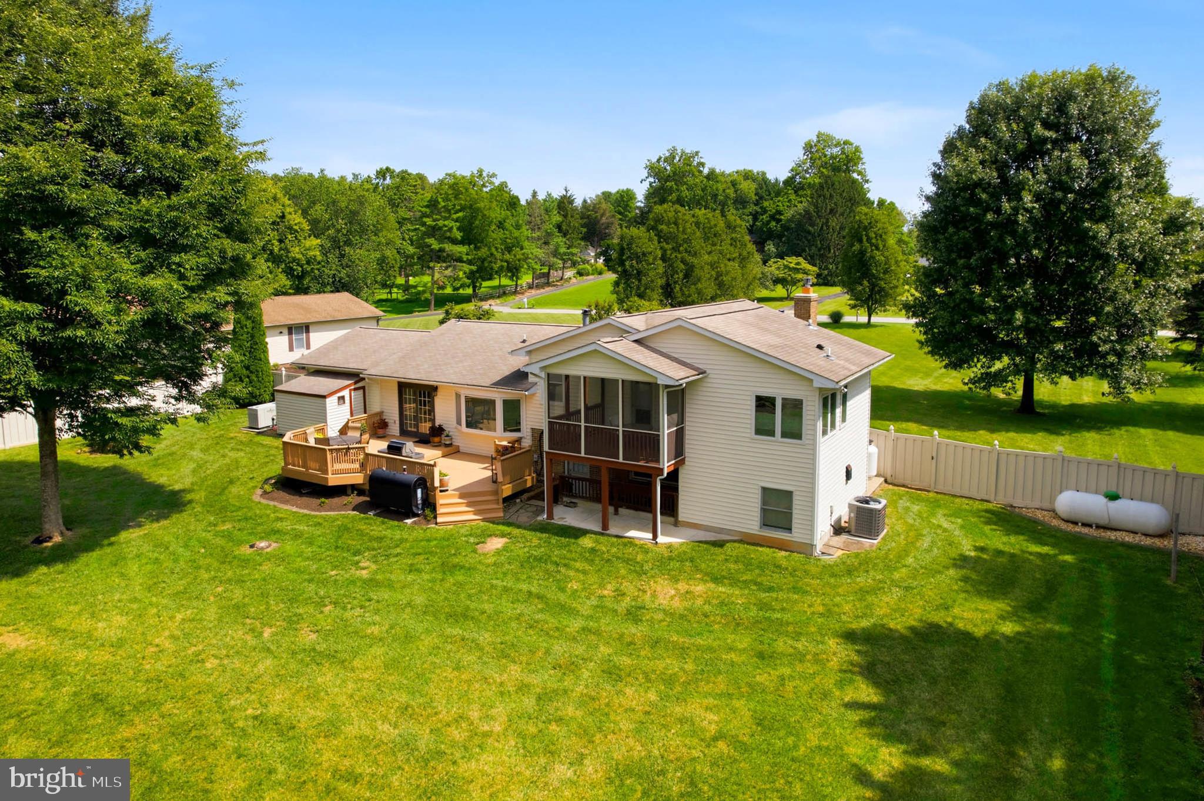
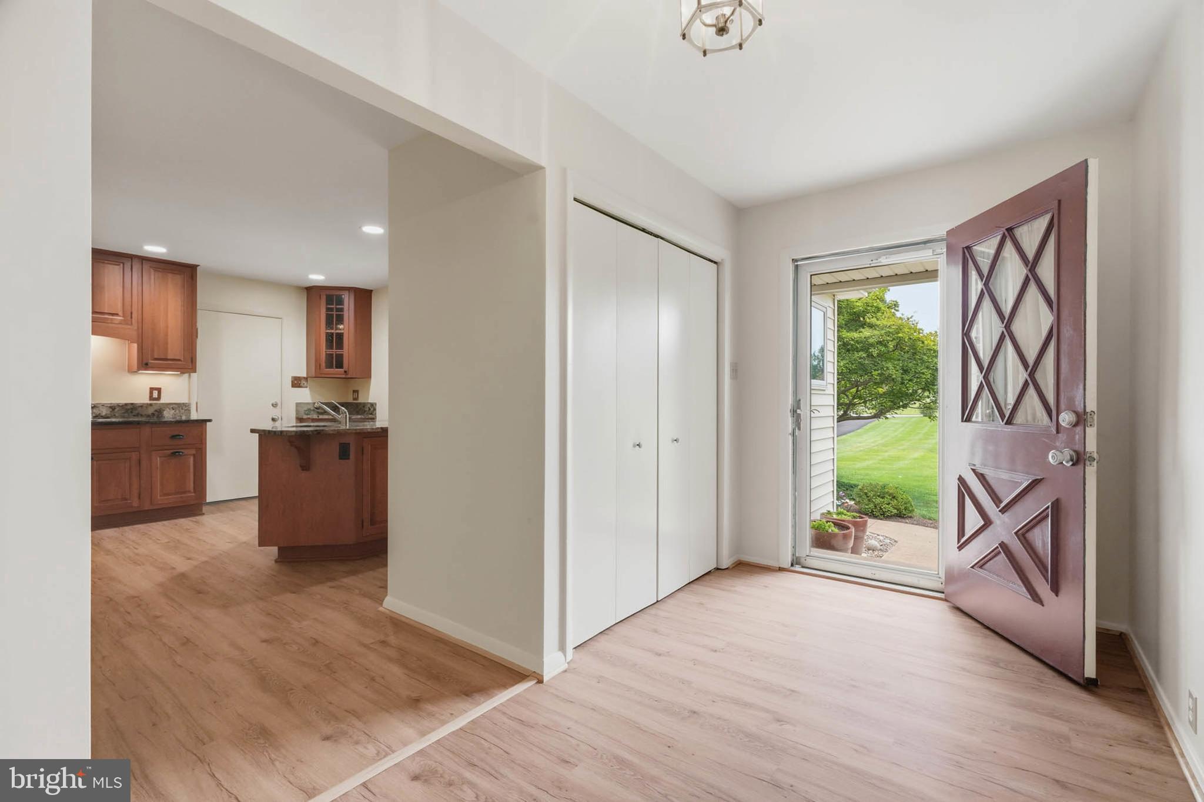
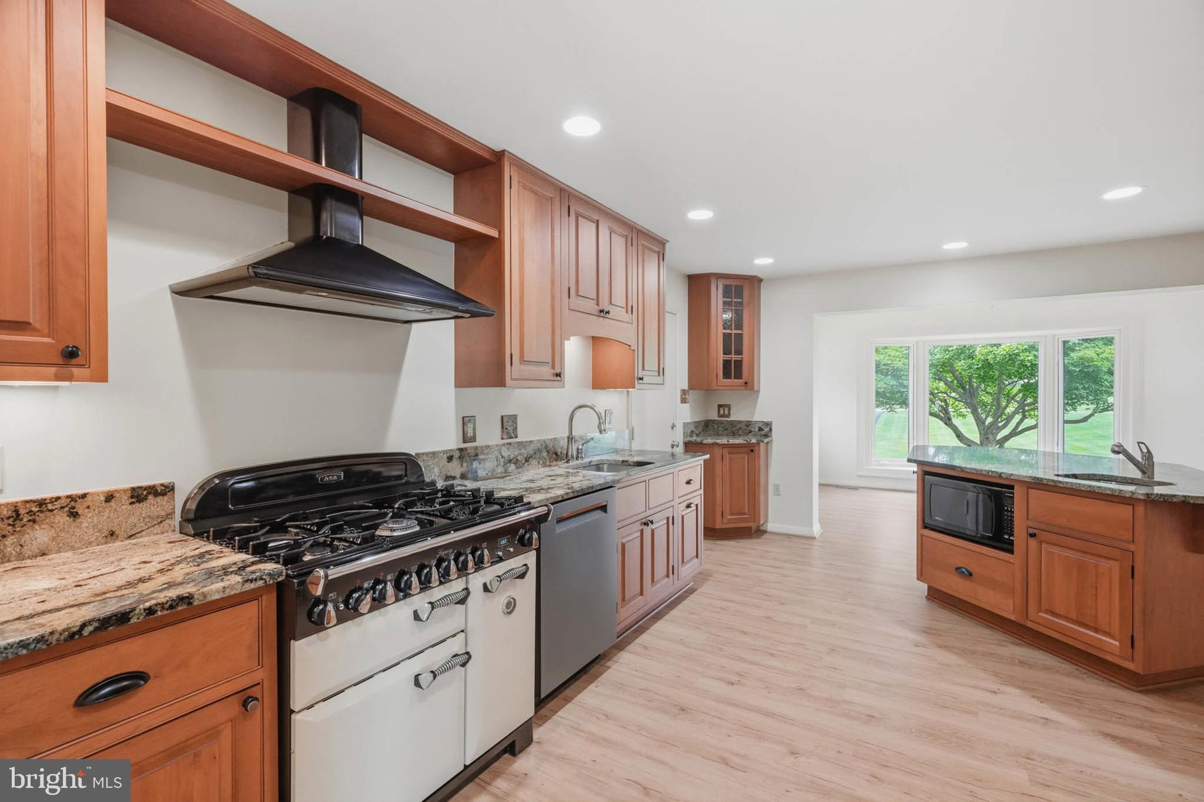
Discover the perfect blend of comfort, space, and modern updates in this beautifully maintained split-level home with a finished lower level and basement space in Highland. Nestled on a spacious lot with mature landscaping and a flat, fully fenced backyard, this exceptional property offers privacy, functionality, and timeless curb appeal. The main level welcomes you with an inviting and thoughtfully designed layout featuring a stunning expanded gourmet kitchen with custom cabinetry, granite countertops, durable vinyl plank flooring, and a bright eat-in sunroom/breakfast area filled with natural light. The expanded sunroom addition features a beautiful front-facing bay window, creating the perfect space for morning coffee, casual dining, or enjoying the views of the beautifully landscaped front yard. The kitchen flows seamlessly into the spacious living room, where walk-out doors provide easy access to the deck and private backyard. Just a short half-flight of stairs up, the upper level offers a private bedroom wing with two generously sized bedrooms, an updated full bathroom, and a luxurious expanded primary suite. The primary bedroom is a true retreat featuring a massive walk-in closet, a beautifully renovated ensuite bathroom, and a private screened-in porch accessible directly from the bedroom—an ideal spot to relax and unwind in your own peaceful space. The lower level provides even more flexibility with a spacious recreation room, an additional bedroom, a full bathroom, and an electric fireplace, making it perfect for guests, a home office, a hobby space, or additional entertaining. A separate storage area adds convenience and organization. Outside, the home continues to impress with multiple spaces designed for enjoyment and functionality. The backyard offers a private setting with a spacious deck, while the addition below includes a dedicated workshop—perfect for projects, tools, hobbies, or extra storage. The attached garage provides both interior access and a convenient rear door leading outside. Designed for comfort and peace of mind, this home has been thoughtfully upgraded with a two-story addition, new vinyl siding, a re-shingled roof, vinyl plank flooring, an electric water heater, and a whole-house 27-kW generator connected to a 500-gallon propane tank. The home is heated with efficient oil heat, providing reliable year-round comfort. With the desirable layout of a split-level home, a finished lower level with additional living space, three full bathrooms, flexible living areas, a beautiful sunroom addition, private outdoor retreats, and extensive updates throughout, this Highland home offers the perfect combination of space, comfort, and modern convenience.
| 2 weeks ago | Listing updated with changes from the MLS® |
Did you know? You can invite friends and family to your search. They can join your search, rate and discuss listings with you.